Define the construction
- Material and protective finish
- Project-specific requirements

STEEL CABLE MANAGEMENT & SUPPORTS
Bonn Metals manufactures and supplies steel lintels for construction requirements in Dubai, Abu Dhabi and across the UAE. Define each lintel against the approved building and structural details before confirming its section, length and finish.
A lintel spans an opening and forms part of the supporting arrangement for the construction above. The opening width alone is not a complete specification. The load, supporting construction, bearing arrangement and section geometry must be considered together in the project design.
Identify the required section shape, overall dimensions, thickness and length. Include any holes, plates or fabrication details specified for the particular opening. Where multiple lintel types occur, use a schedule with clear item references to keep the quotation and site identification aligned.
State the required steel specification and protective finish. Review exposure conditions and interfaces with surrounding materials. Bonn Metals operates its own hot-dip galvanising plant; any galvanised lintel requirement should still define the applicable coating and fabrication requirements for the offered item.
Confirm the responsible designer’s lintel selection and installation details before ordering. Bearing lengths, restraint and installation sequence should follow the approved project information. Site cutting, drilling or substitution should be reviewed against those details rather than assumed acceptable.
Send the product name first. If available, add section references, lengths, quantities, finish, project emirate and the specification needed for approval. A drawing upload is not required on the enquiry form. Technical and commercial details can be clarified during the quotation.
| Selection detail | What to confirm |
|---|---|
| Section | Approved profile, dimensions and thickness |
| Length | Overall length and project item reference |
| Material | Specified steel requirement |
| Finish | Protective coating and fabrication requirements |
| Design interface | Approved loading, bearings and supporting construction |
A lintel enquiry should begin with the opening reference and the surrounding construction. Record the clear opening, the wall arrangement and the project’s approved support detail. Identify which materials or loads the lintel is intended to carry so that the proposed section can be reviewed against the correct application.
The overall lintel length is not the same as the clear opening. End bearing, installation tolerances and the construction detail affect the ordered item. Use the structural designer’s approved information for these dimensions. Bonn Metals can discuss supply to a defined requirement, while the project’s design responsibility and acceptance requirements should remain clear.
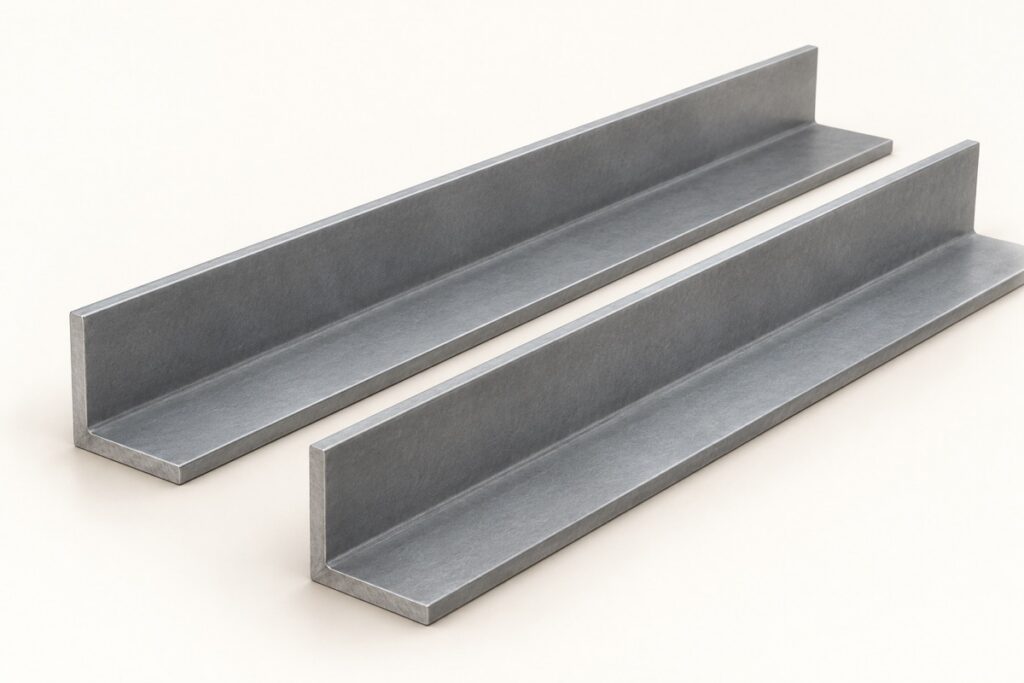
Specify the actual section geometry, thickness, steel requirement and length rather than ordering by the word lintel alone. Where an angle or fabricated shape is used, show the leg orientation and identify which dimensions belong to each part. Give similar-looking items separate references when their thickness, length or fixing details differ.
Include hole patterns, welded details, plates or other fabrication requirements in the enquiry where applicable. Mark the dimensions and tolerances that must be maintained, and identify any fabrication that must occur before coating. Approved details provide a clearer basis for quotation than an approximate opening dimension with no section information.
Identify the environment and protective finish required by the project. A lintel built into a wall can have interfaces with masonry, cladding, waterproofing or other materials that need coordination. Request the relevant finish information and state any restrictions on exposed surfaces or modifications after coating.
The project team should coordinate bearing surfaces, construction sequencing and adjacent details before installation. If a proposed change alters the section, orientation or connection, return it for review rather than treating it as a purchasing substitution. The approved wall and structural detail should establish the installation requirements for the particular opening.
Create an item schedule using the opening references from the drawings. Include section reference, overall length, quantity, material, finish and fabrication notes for each item. Keep differing building levels or wall types identifiable so that delivery batches can be checked against the construction programme.
Before placing the order, confirm the drawing revision and how variations will be handled. At receipt, compare labels, lengths, geometry and finishes against the approved schedule. Keep materials supported and protected during storage, and resolve discrepancies before items are built into the permanent construction.
Identify the documents your project needs at the enquiry stage, such as the offered product drawing, material information, finish details and applicable performance data. Link requests to the relevant item reference and specification revision. Where a document covers several products, ask which construction and configuration it supports so the approval record matches the material being ordered.
Keep technical acceptance separate from commercial confirmation. Record any approved alternatives, unresolved inputs and items supplied by others before releasing the order. If the route or application changes, review the affected product and connection details using the revised project information. This helps the order remain consistent with the approved requirement rather than carrying forward assumptions from an earlier layout.
Bonn Metals serves projects across Dubai, Abu Dhabi and the other UAE emirates. Begin with the product name, then include dimensions, material, finish, quantities and the project location when available. Use the enquiry form or WhatsApp to start the discussion; an initial drawing upload is not required. For a mixed package, give each product and accessory a separate schedule reference.
Include the required programme, delivery area and any phased quantities in the enquiry. Availability, order quantities, packing arrangements, prices and delivery commitments are confirmed in the quotation. Review the accepted scope and document revision before placing the order, and identify changes clearly so the supply can be checked against the latest agreed schedule.
No. The loading, section, bearings and supporting construction also form part of the selection and should be confirmed by the project designer.
Include the required item references, lengths and quantities in your enquiry so each item can be identified in the quotation.
The relevant section and project design determine the requirement. Request the applicable product information and approved structural selection for the actual item.
The ordered overall length must follow the approved detail, including the required bearing arrangement and tolerances. Provide the opening reference and confirmed length together. Avoid converting an opening measurement directly into a fabrication length without that review.
List opening reference, section geometry, thickness, overall length, quantity, material and finish. Add hole patterns or fabrication notes where needed, with the drawing revision. Clear references help separate similar items intended for different openings or wall types.
Provide the approved section and fabrication requirements for review. Identify dimensions, tolerances, material, protective finish and quantities. The quotation should confirm the proposed item and supply scope before fabrication or an order is released.
The project designer should establish the bearing, support and installation requirements for the actual opening and construction. Supply information can be reviewed against that design. A general product page does not replace the approved structural or wall detail.
Identify the affected opening references and submit the revised detail before ordering or installing the item. Changes can affect length, section, finish or fabrication. Keep the accepted revision linked to the material schedule and delivery records.
Request a quotation for supply across Dubai, Abu Dhabi and the UAE. Add dimensions, material, quantities and project location if available. Drawing upload is not required.
Bring the material, dimensions, installation and matching components together when planning your steel lintel enquiry.
Angle-section arrangements selected against the opening and bearing design.
Formed and fabricated components following the required construction detail.
Lengths, holes and end details scheduled for the approved arrangement.
| Parameter | Range / specification |
|---|---|
| Material | Mild steel / structural steel |
| Fabrication thickness | 1.5–5.0 mm |
| Lengths / projection | Project-based |
| Fabrication | Cut, formed and drilled to the specified detail |
| Load capacity | Defined by the complete support and fixing design |
Schedule these components with the straight sections and supporting assembly.
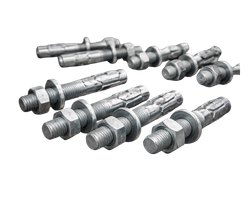
Select fixings against the supporting substrate, loads and approved connection detail.
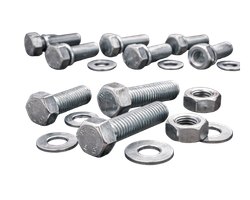
Schedule thread sizes, quantities and protective finishes for assembly.
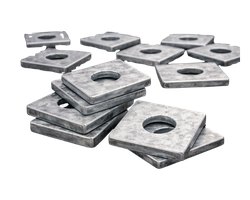
Use the specified plate geometry at the connection interface.
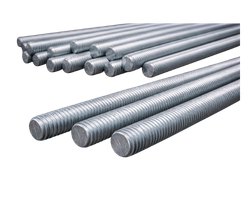
Coordinate suspended supports with rod sizes, finish and connecting components.
Product illustrations show the accessory family. Final geometry and material follow the selected system.
Explore cable management accessoriesBring GRP/FRP, steel and HDG containment, fittings and support requirements into one product discussion.
Bonn Metal is a manufacturer and supplier. Its own hot-dip galvanising plant supports the metallic product range.
Discuss supply across all seven emirates, including Dubai and Abu Dhabi, with the project location and programme.
Start with the product name and intended installation.
Add sizes, quantities, finish and location when available.
Review the proposed product, documentation and supply terms.