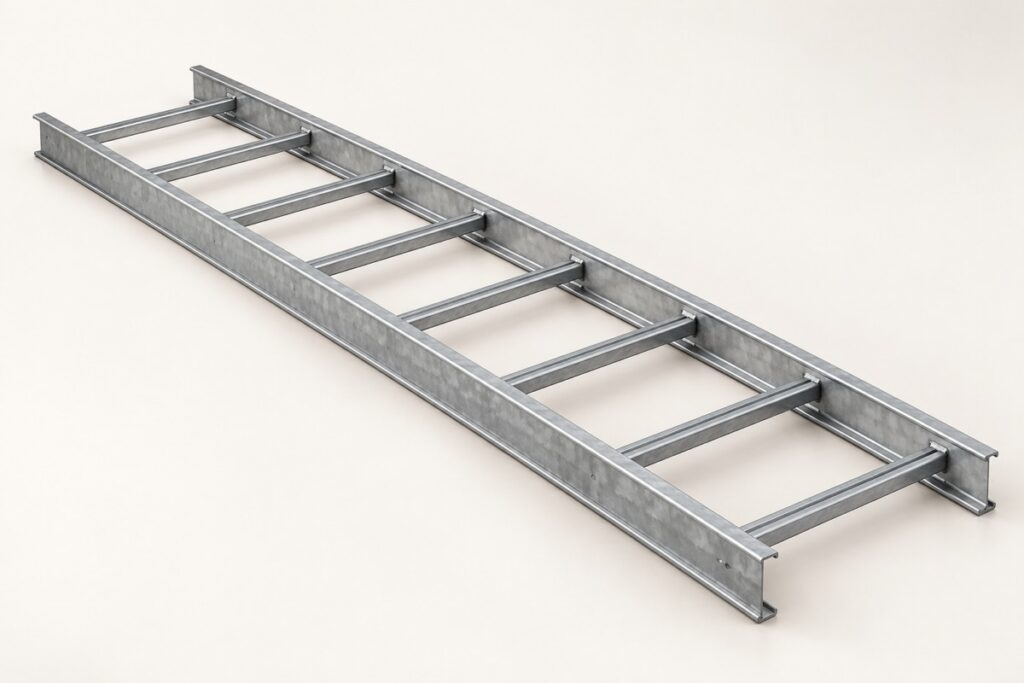
Define the construction
- Material and protective finish
- Project-specific requirements

STEEL CABLE MANAGEMENT & SUPPORTS
Bonn Metals manufactures and supplies steel cable ladders for planned power and control cable routes. Define the ladder configuration, installation environment and loading requirement so the straight sections, fittings and supports can be considered as one system.
A cable ladder consists of two side rails connected by transverse rungs. The rail profile, rung arrangement and connections form part of the product specification. The choice between ladder and tray should consider the cables being supported, route layout and access requirements.
Confirm usable width and side rail depth against the cable arrangement. Include section length, rung spacing and material thickness where the specification defines them. A wider ladder or deeper rail should not be assigned a load rating without reference to the applicable product data.
Review the specified steel and coating for the installation environment. Discuss galvanised and hot-dip galvanised requirements, including matching fittings and fasteners. Where the project is evaluating a composite alternative, compare the GRP/FRP proposal against the same route, loading and environmental conditions.
List horizontal and vertical bends, tees, crosses and reducers with the straight ladder sections. Confirm bend geometry against cable requirements and available space. Review fitting supports, splice locations and hold-down arrangements using the offered system guidance.
Send the product name to start. If available, include widths, rail depths, quantities, finish and project location. Cable loading, intended support spacing and approval requirements help define a more complete proposal. Delivery and commercial terms are confirmed in the quotation.
| Selection detail | What to confirm |
|---|---|
| Geometry | Usable width, side rail depth and section length |
| Rungs | Rung profile, spacing and connection details |
| Finish | Specified steel and coating system |
| Performance | Product-specific loading at the proposed span |
| Fittings | Bends, branches, reducers, splice parts and supports |
Record the cable types, approximate arrangement and route before selecting ladder dimensions. Power routes, control cable branches and equipment connections can create different requirements for cable restraint, access and bend geometry. Identify where the ladder runs horizontally, rises vertically or changes level, and coordinate the cable installation method with those route changes.
A ladder provides an open rung arrangement, so the way each cable is supported and restrained should form part of the design review. Confirm that the cable type and its installation guidance suit the proposed arrangement. The number of rungs, their spacing and their attachment to the rails should be understood as product details, rather than inferred from a photograph or a general description.
For a meaningful comparison, request the usable width between the side rails, rail depth, section length and rung information. Two ladders with similar overall dimensions may use different rail profiles, rung shapes or connections. Identify these differences before treating competing offers as equivalent. Include specified material and finish requirements with the dimensional schedule.
Use the applicable load/span information for the actual ladder construction. Note the orientation and support arrangement associated with that information, and ask how fitting sections are supported. A project that requires an unusual mounting arrangement should identify it in the enquiry so the proposed product can be reviewed for that condition.
Plan horizontal elbows, vertical changes, branches and reducers around the cable route and the space available. The geometry at an equipment approach can matter as much as the length of the main run. Coordinate entry positions, cable bending requirements and access to terminals before committing to the fitting schedule.
Separate internal and external vertical changes, identify the direction of tees and show transitions between ladder widths. Schedule the splice parts, clamps and any specified covers with the relevant straight lengths and fittings. This allows the order to describe a complete route rather than leaving installers to resolve missing transitions after delivery.
Review brackets, trapeze arrangements and channel framing with the supported ladder. Identify the supporting substrate and who is responsible for selecting anchors or structural connections. Confirm joint positions, hold-down requirements and the installation sequence using the offered system guidance. A ladder schedule does not by itself define the complete support structure.
Plan access for cable installation and later maintenance, including routes around plant and congested service zones. Keep the approved product documents and any agreed changes with the project records. When receiving materials, check rails, rungs, splice components and finishes against the order before installation starts.
Identify the documents your project needs at the enquiry stage, such as the offered product drawing, material information, finish details and applicable performance data. Link requests to the relevant item reference and specification revision. Where a document covers several products, ask which construction and configuration it supports so the approval record matches the material being ordered.
Keep technical acceptance separate from commercial confirmation. Record any approved alternatives, unresolved inputs and items supplied by others before releasing the order. If the route or application changes, review the affected product and connection details using the revised project information. This helps the order remain consistent with the approved requirement rather than carrying forward assumptions from an earlier layout.
Bonn Metals serves projects across Dubai, Abu Dhabi and the other UAE emirates. Begin with the product name, then include dimensions, material, finish, quantities and the project location when available. Use the enquiry form or WhatsApp to start the discussion; an initial drawing upload is not required. For a mixed package, give each product and accessory a separate schedule reference.
Include the required programme, delivery area and any phased quantities in the enquiry. Availability, order quantities, packing arrangements, prices and delivery commitments are confirmed in the quotation. Review the accepted scope and document revision before placing the order, and identify changes clearly so the supply can be checked against the latest agreed schedule.
Cable support products should not be treated as personnel walkways. Any access system requires its own design and approval.
List fittings and support components separately from straight lengths. Their sizes and arrangements should match the selected ladder system.
Yes. Start with the product name and the information available. Loading and dimensional requirements can then be clarified before the product is approved.
Provide usable width, side rail depth, section length and the specified rung arrangement. Add material thickness or a profile reference where defined. Include the planned cable loading and support spacing if available so performance information can be requested on a clear basis.
A ladder uses spaced transverse rungs between side rails, while a perforated tray has a base with openings. Selection depends on the cables, their support requirements, access and the route. Review the actual constructions instead of using the names as a universal preference.
Identify vertical runs separately and provide the cable arrangement and restraint requirements for review. Mounting orientation, support positions and cable fixing details need to suit the offered system and project design. Do not apply a horizontal arrangement to a riser without checking these details.
Include the cover arrangement in the enquiry, together with any required retention components and covered fittings. Confirm compatibility with the offered ladder and the space needed for installation. The quotation should distinguish covered sections from open sections.
Rail depth alone is insufficient to compare products. The rail profile, material, rungs, connections and span form part of the assessment. Use the load information for the offered construction and mounting arrangement rather than ranking ladders by one dimension.
Yes. Schedule the ladder lengths, route fittings, joints, clamps and support components under clear item references. State which anchors or structural fixings are required and which are supplied by others. A defined scope makes technical and commercial comparisons easier.
Request a quotation for supply across Dubai, Abu Dhabi and the UAE. Add dimensions, material, quantities and project location if available. Drawing upload is not required.
Bring the material, dimensions, installation and matching components together when planning your steel ladder enquiry.
Parallel side rails and rungs for accessible cable routing.
Rail depth, thickness and rungs coordinated against the load and support span.
Pre-galvanised, hot-dip galvanised and powder-coated steel configurations.
| Parameter | Range / specification |
|---|---|
| Width | 100–1000 mm |
| Side rail height | 50–150 mm |
| Thickness | 1.2–3.0 mm |
| Section length | 2.5 m or 3 m |
| Rung spacing | 250 mm or 300 mm |
Schedule these components with the straight sections and supporting assembly.
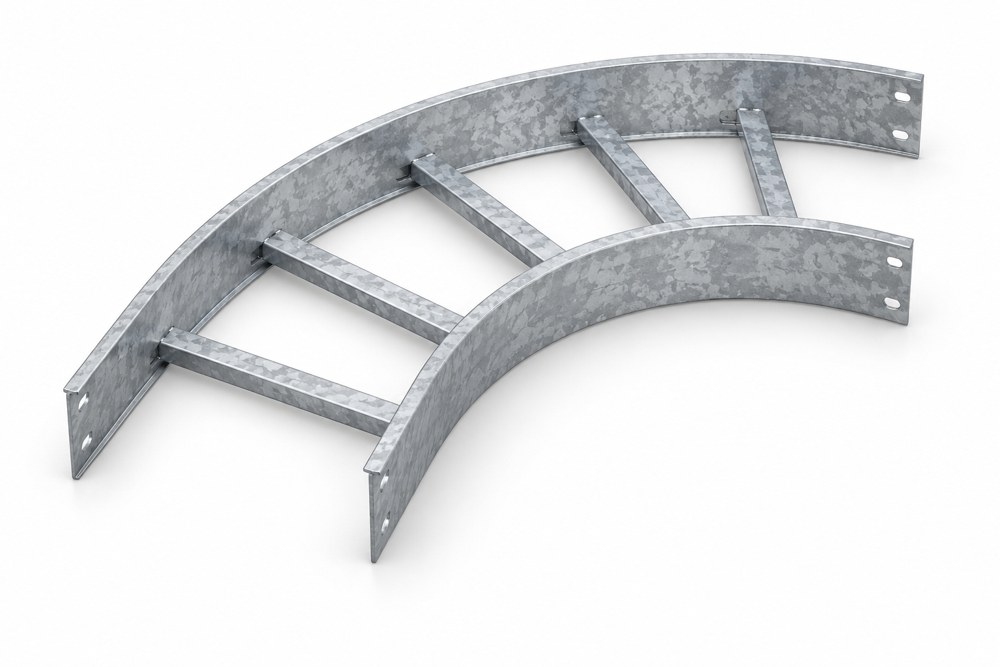
Change direction with a rail-and-rung fitting matched to the straight ladder.
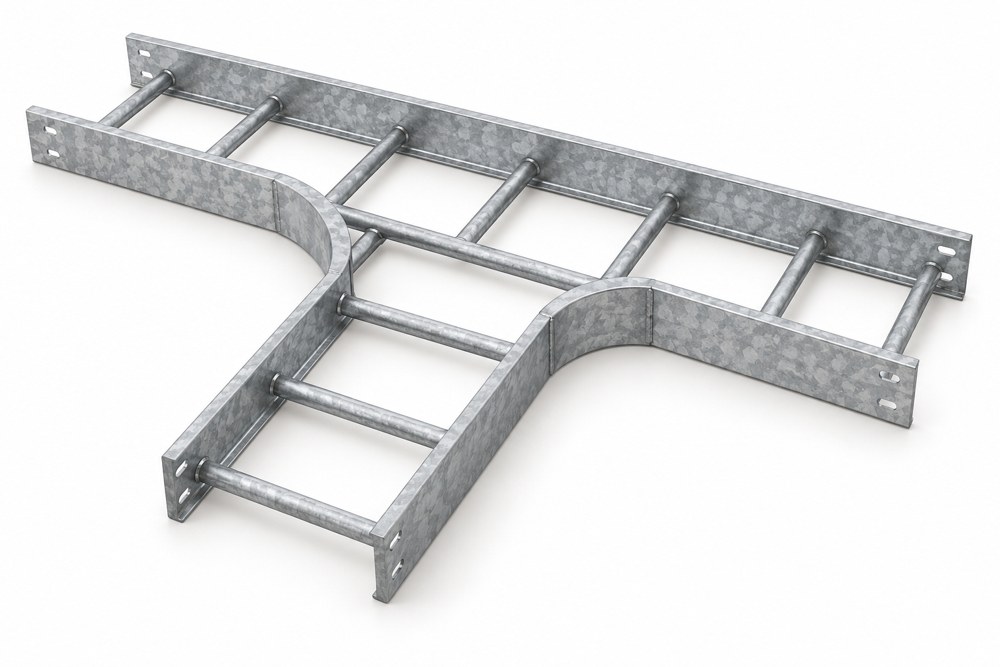
Create a branch route with coordinated side rails, rungs and connection points.
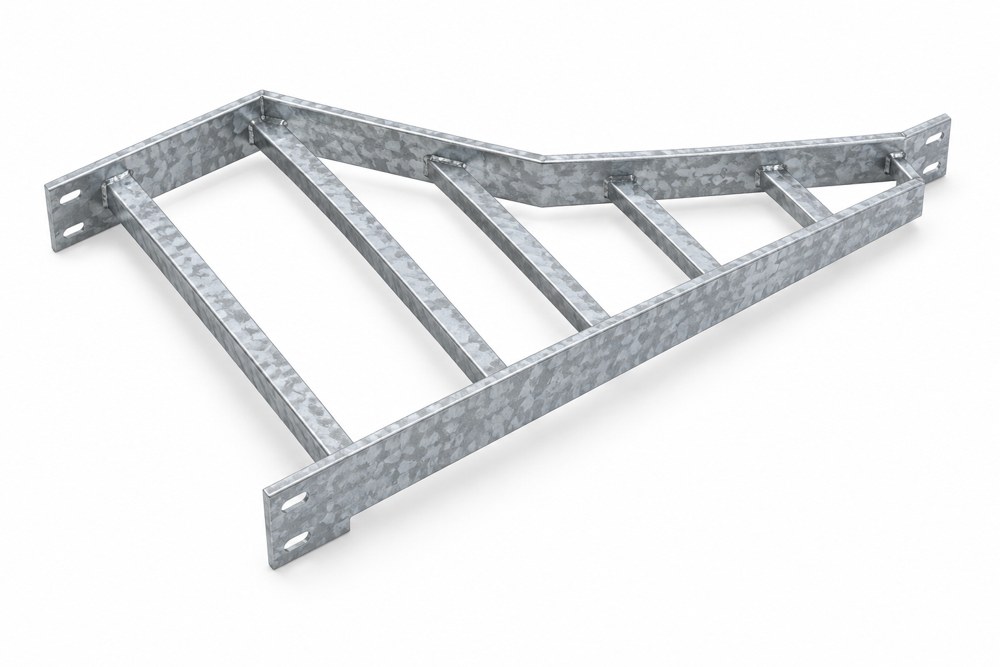
Transition between widths while retaining an open ladder construction.
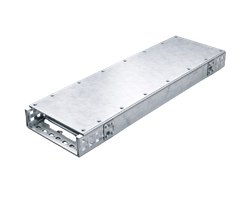
Specify compatible covers and retention details where the design requires them.
Product illustrations show the accessory family. Final geometry and material follow the selected system.
Explore cable management accessoriesBring GRP/FRP, steel and HDG containment, fittings and support requirements into one product discussion.
Bonn Metal is a manufacturer and supplier. Its own hot-dip galvanising plant supports the metallic product range.
Discuss supply across all seven emirates, including Dubai and Abu Dhabi, with the project location and programme.
Start with the product name and intended installation.
Add sizes, quantities, finish and location when available.
Review the proposed product, documentation and supply terms.