
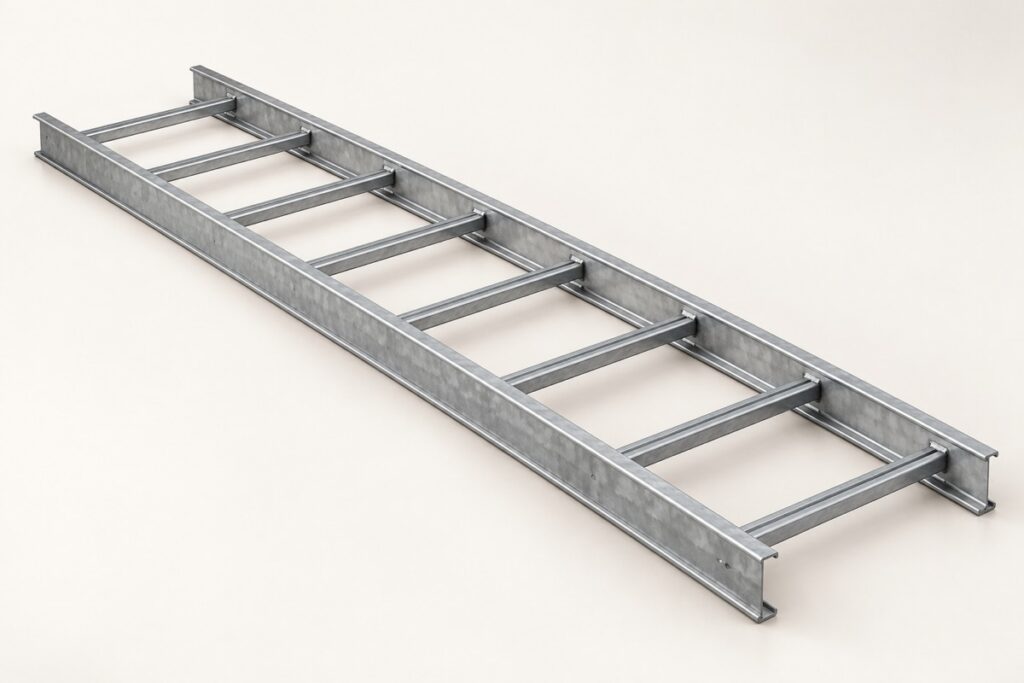
Cable trays and cable ladders both support cable routes, but their construction differs. Choosing between them starts with the cables and installation conditions. Naming a preferred system without its support, access and loading requirements can leave important parts of the route unresolved.
Understand the construction
A ladder system uses two side rails joined by spaced rungs. Tray configurations include perforated and solid-bottom forms. Those differences affect how cables are supported and how the installation can be accessed. The Cable Tray Institute’s selection overview describes ladder and solid-bottom configurations; its dimensional examples should not be assumed to describe Bonn Metals products or a UAE project specification.
Start by reviewing steel cable trays and steel cable ladders. Where a composite system is under consideration, compare the offered GRP/FRP tray and ladder as distinct constructions.
Plan around the cable schedule
Identify the cable types, sizes, weights and route groups. Ask the designer to confirm cable support requirements, separation, bend radii and any allowance for later additions. Avoid selecting containment width from cable count alone. The arrangement and the applicable installation requirements also matter.
Review how cables will enter and leave the system, where they change level and where restraints or other accessories are required. Coordinate access for installation and maintenance with the surrounding services. Record these interfaces on the route schedule rather than leaving them as general notes.
Confirm the actual support arrangement
Supply the proposed span and cable loading with the enquiry. Load capacity depends on the system and support arrangement; it cannot be inferred from “tray” or “ladder” in the product name. OBO’s system-selection guidance demonstrates the relationship between support spacing and the load shown in a product’s load diagram. Use the data for the exact offered system.
Include wall brackets, ceiling arrangements, strut framing, joints and substrate fixings in the review. Check how route fittings will be supported. A coordinated offer should identify these components alongside straight lengths.
Choose material and finish for the environment
The tray-versus-ladder decision is separate from the steel-versus-composite decision. Describe indoor or outdoor exposure, moisture, chemicals and temperature, then confirm the proposed material and finish. Request any required fire, electrical and coating documents for that offer.
Build a complete enquiry
- Straight lengths and their dimensions, quantities and material requirements.
- Bends, tees, reducers, risers, joints and covers where required.
- Cable loading, proposed spans and the complete support arrangement.
- Project documents, delivery emirate and the required programme.
Common buyer questions
Does a ladder automatically mean a higher load capacity?
No. Compare the offered load/span data and installation conditions. The system name is not a load rating.
Can trays and ladders be used on different parts of a project?
A project can specify different systems for different routes. Coordinate transitions, fittings, supports and cable requirements through the approved design.
Send Bonn Metals your product requirement. A product name is enough to begin; add the route and technical details when available. No drawing upload is required for the initial enquiry.