APPLICATIONS
Plan cable management around the way a commercial building is occupied, serviced and maintained. Bonn Metals supplies steel, HDG and GRP/FRP options for project requirements across Dubai, Abu Dhabi and the UAE.
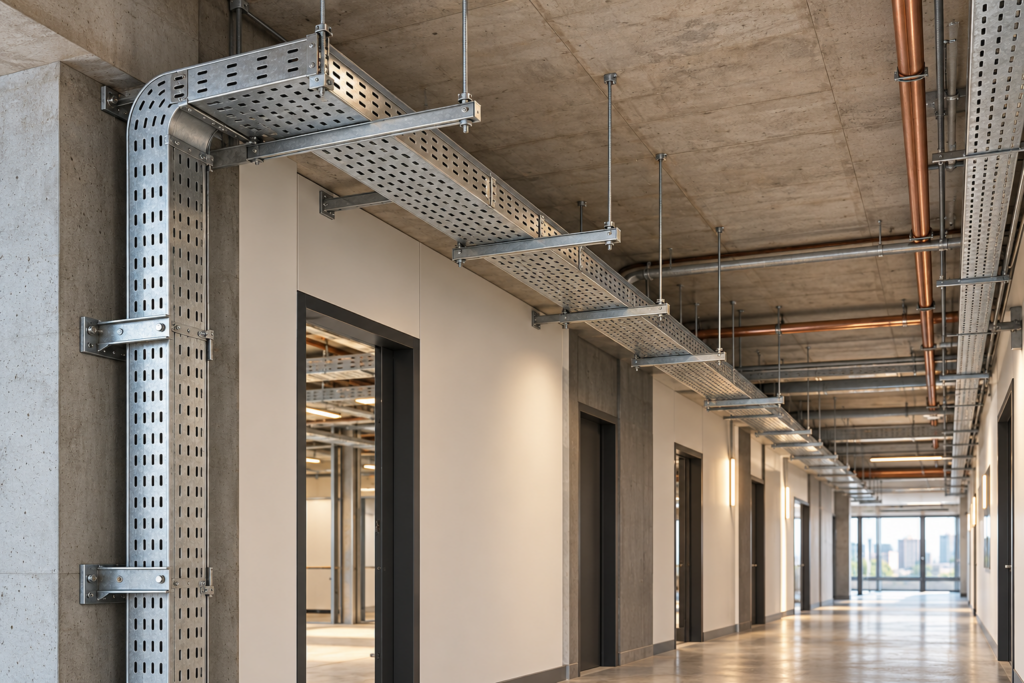
Map the route between electrical rooms, vertical risers, service corridors and final equipment connections before preparing the containment schedule. Identify ceiling access panels, changes in level and the clearances needed around neighbouring services. Specify cable trays, ladders or trunking against the cable arrangement and required access. Keep branches, bends, reducers, covers and joining parts visible as separate items, so the proposed supply follows the coordinated route rather than covering straight lengths alone.

Review sheltered internal areas, plant rooms, roofs and exposed external routes separately when defining materials and finishes. Steel and hot-dip galvanised products should have a clear coating requirement, while a GRP or FRP cable management alternative needs product information for its actual composite construction and environment. Include the project’s requirements for loading, supports and any specified performance evidence. The building zone and approved specification provide a clearer selection basis than using one material description for every location.
Give each containment size and fitting a schedule reference linked to the latest coordinated drawing. Include dimensions, material, finish, quantities, support requirements and the delivery location where known. Identify the interfaces with strut framing, brackets and structural fixings, including components supplied by other trades. Request the documents needed for technical review before ordering. If layouts or quantities change, mark the affected references clearly so the quotation can follow the current project information.
Start with the product name and share the dimensions, finish, quantity and project location when available.